
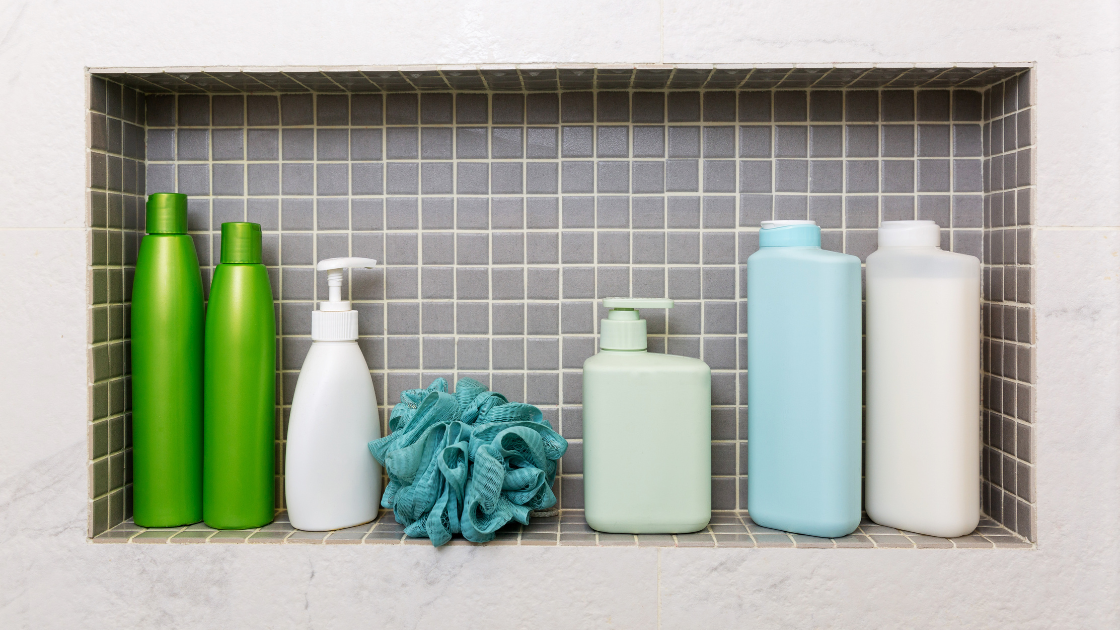
A beautiful bathroom is often defined by the details.
You can choose the perfect tile, a modern shower system, frameless glass and a beautiful vanity—but if shampoo bottles, soap and personal care products are sitting on the shower floor or crowded into a hanging caddy, the space can quickly lose the clean, high-end appearance you wanted.
That is why the shower niche has become such a popular feature in modern bathroom remodeling.
But there is something many homeowners don’t realize until their renovation begins:
Not every shower wall is suitable for a traditional recessed niche.
Plumbing, electrical lines, wall framing, insulation and the location of an exterior wall can all affect what is possible.
The good news? A traditional recessed niche is only one option.
From vertical and horizontal niches to full-length shower ledges and built-out storage solutions that don’t require cutting deeply into an existing wall, there are several ways to create beautiful and practical shower storage.
Let’s look at the options.
What Is a Shower Niche?
A shower niche is a dedicated storage area incorporated into the shower wall for products such as shampoo, conditioner, soap and body wash.
Unlike a hanging shower caddy or removable shelf, a properly designed niche becomes part of the bathroom itself.
The result is cleaner, more organized and visually integrated into the overall shower design.
However, a good niche should do more than look beautiful.
Its size, position, waterproofing, tile layout and relationship with the shower plumbing should all be considered before installation begins.
This is why shower storage should ideally be planned during the early stages of a bathroom remodel rather than after the tile installation has already started.
1. Classic Recessed Shower Niche
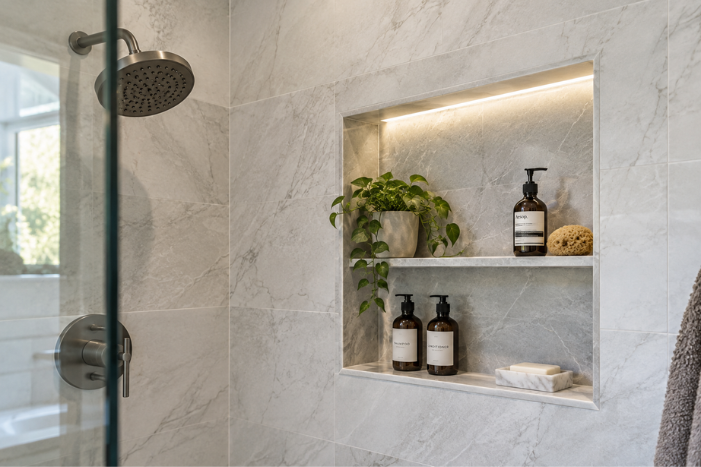
The traditional recessed niche is probably the design most homeowners recognize.
A section of the wall is recessed to create storage inside the wall cavity, allowing bottles and shower products to sit inside the wall instead of projecting into the shower.
Why homeowners love it
A recessed niche provides a clean and minimalist appearance while using virtually no additional shower floor space.
It can also be customized with:
- Matching shower tile
- Contrasting or mosaic tile
- Quartz or stone shelves
- Multiple compartments
- Decorative trim
- Integrated lighting
When the wall construction allows it, this remains one of the most elegant solutions for modern showers.
2. Horizontal Shower Niche
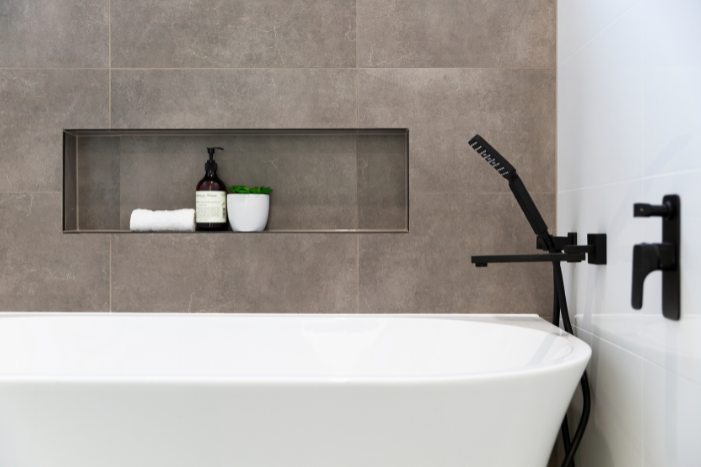
Instead of a small rectangular opening, a horizontal niche extends farther across the shower wall.
This style works particularly well in larger showers because it provides significantly more storage while creating a strong architectural line.
A long horizontal niche can accommodate multiple bottles without making the shower feel cluttered.
It can also become an important design element when the niche aligns with the tile pattern.
For couples or families sharing the same shower, the additional storage can be especially useful.
3. Vertical Shower Niche
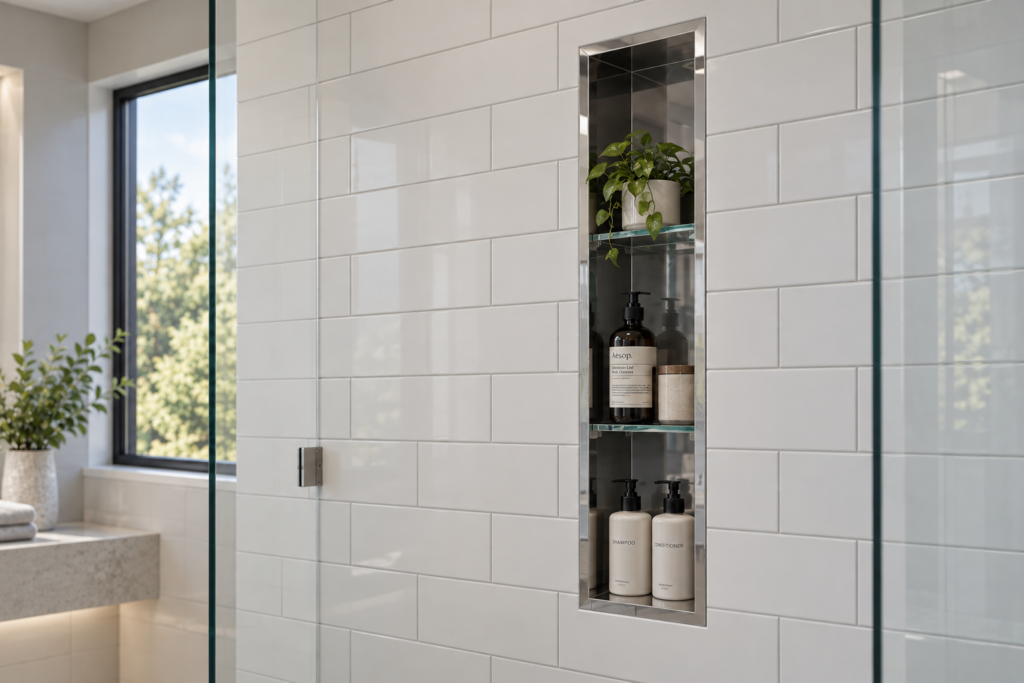
When horizontal wall space is limited, consider going up instead of across.
A vertical shower niche uses height to create storage and can incorporate two or more shelves.
This allows different products to have their own space while keeping the footprint of the niche relatively small.
Vertical niches are also an excellent opportunity to introduce a contrasting tile or decorative material without overwhelming the rest of the shower.
4. Double Shower Niches
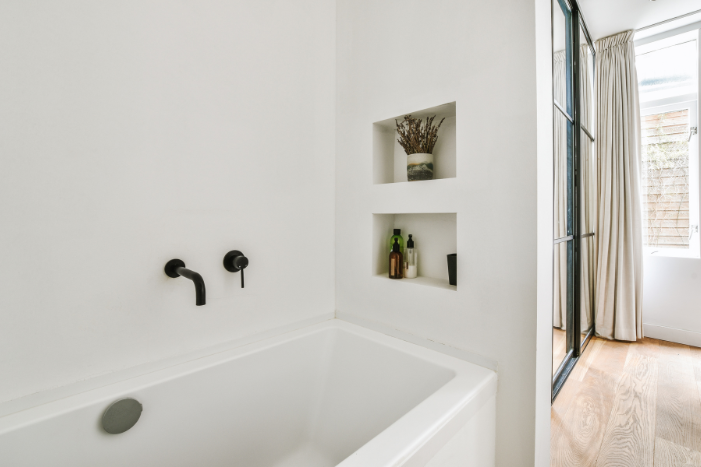
Why have one niche when the layout allows two?
Double niches can be installed vertically or in separate locations depending on the shower design.
For example, one section can hold everyday shower products while another can be reserved for smaller personal items.
This approach can be particularly useful in a primary bathroom shared by two people.
The key is making the niches look intentional. Their dimensions and placement should relate to the tile layout and the other architectural elements of the bathroom.
5. Full-Length Shower Ledge
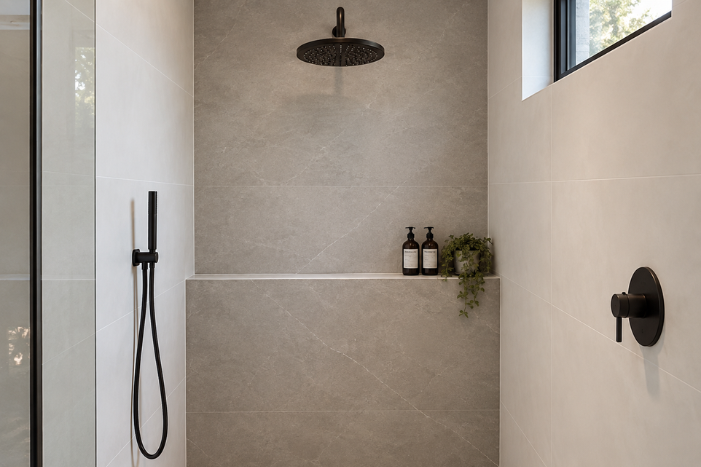
One of the most interesting alternatives to the traditional niche is the shower ledge, sometimes called a shelf wall.
Instead of creating a box inside the existing wall, part of the wall is built slightly forward, creating a continuous horizontal surface.
The result can be extremely clean and contemporary.
Imagine a narrow stone or tile ledge extending across much—or even all—of the shower wall.
It provides generous storage for bottles while creating a horizontal design feature that can visually make the shower feel wider.
And there is another important advantage:
It can be an excellent solution when the existing wall cannot accommodate a traditional recessed niche.
What If the Wall Can’t Have a Recessed Niche?
This is where professional bathroom planning becomes particularly important.
Homeowners sometimes select the exact location and dimensions of a niche before the wall is opened.
Then demolition begins.
And there may be plumbing exactly where the niche was supposed to go.
Or electrical wiring.
Or structural framing.
Or the selected location may be an exterior wall containing insulation.
Does that mean you have to give up the idea?
Not necessarily.
Build Out Instead of Cutting In
A clever alternative is to create the storage feature in front of the existing wall rather than inside it.
A new shallow wall section can be constructed over part of the original wall. The design creates depth from the front while leaving the critical components behind the original wall undisturbed.
Once properly waterproofed and tiled, the new structure becomes part of the shower design.
From the finished bathroom, it can look completely intentional—as though the architecture of the shower was designed that way from the beginning.
Depending on the layout, this technique can create:
- A long shower ledge
- A shelf wall
- A framed storage area
- A shallow built-out niche
- A decorative architectural feature
Instead of forcing a recessed niche into a wall where it doesn’t belong, the design adapts to the actual conditions of the bathroom.
Why Exterior Walls Require Extra Attention
Exterior walls deserve particular consideration.
Unlike a typical interior partition, an exterior wall may contain insulation and other components that are important to the home’s building envelope.
Creating a deep recess can reduce the space available for insulation and complicate moisture management.
That doesn’t automatically mean every exterior-wall design is impossible.
It means the wall should be evaluated before deciding how the storage feature will be constructed.
In many projects, building a ledge or creating additional depth toward the shower can provide the desired storage while avoiding unnecessary changes to the existing exterior wall.
6. Corner Shower Shelves
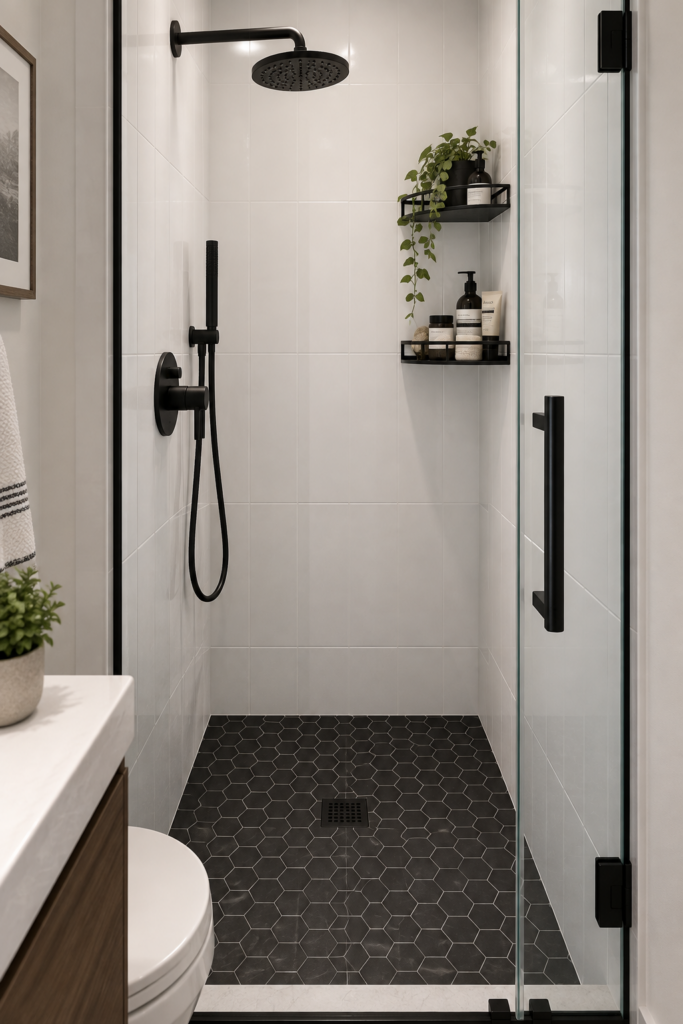
Sometimes the simplest solution is also the right one.
Stone, quartz or tile corner shelves can provide useful storage without requiring a large niche.
They work particularly well when:
- Shower space is limited
- Wall conditions restrict niche placement
- Only a small amount of storage is needed
- The homeowner prefers a subtle design
Material selection matters here.
Using the same quartz or stone found elsewhere in the bathroom can make the shelf feel like an intentional part of the design rather than an accessory added afterward.
7. A Niche as a Design Feature
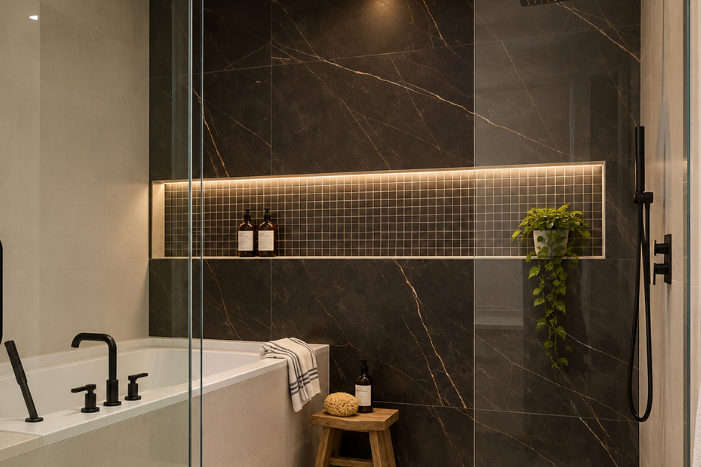
A shower niche doesn’t have to disappear into the wall.
It can become the focal point.
One approach is to use the same tile inside the niche for a seamless, minimalist appearance.
Another is to introduce contrast.
For example, a bathroom with large-format neutral porcelain tile could incorporate a niche finished with mosaic tile, natural stone or another texture.
The niche then becomes both storage and decoration.
There is no universally correct choice. The best solution depends on the overall bathroom design.
8. Quartz or Stone at the Bottom of the Niche
One detail can make a significant difference in the finished appearance: the niche shelf.
Instead of creating the bottom exclusively from small pieces of tile, a single piece of quartz or natural stone can provide a cleaner surface and a more refined appearance.
The material can also coordinate with other elements in the bathroom, including:
- Vanity countertops
- Shower curbs
- Benches
- Window sills
- Thresholds
Repeating materials throughout the bathroom helps create visual consistency.
For a company specializing in both countertops and bathroom remodeling, this is also an opportunity to coordinate the stone fabrication with the rest of the project.
9. Shower Niche With LED Lighting
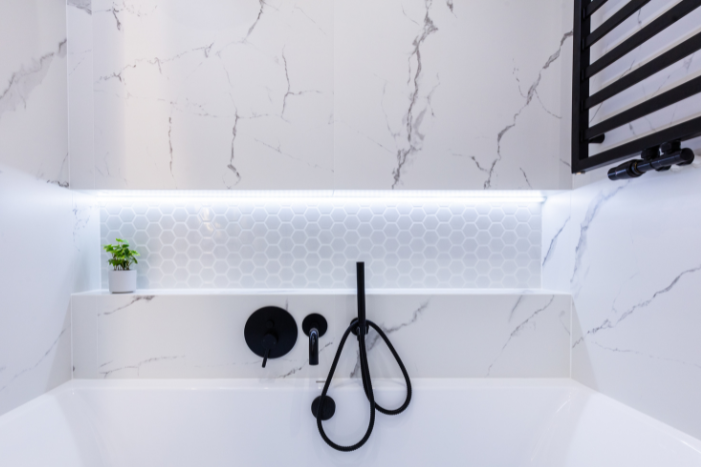
For homeowners looking for something more dramatic, integrated lighting can transform a niche into an architectural feature.
A discreet LED strip can highlight the tile or stone while providing soft ambient lighting inside the shower.
This type of feature requires additional planning because electrical components, waterproofing and lighting placement need to be considered before the walls are finished.
But when incorporated correctly, the result can give a bathroom a sophisticated, spa-inspired appearance.
How Big Should a Shower Niche Be?
There isn’t one perfect size.
The right dimensions depend on what you actually plan to store.
Before deciding, look at the products your household uses every day.
Do you have large shampoo bottles?
Multiple products for different family members?
Pump bottles?
Do you want everything on one shelf or separated into different sections?
Designing storage around real-life use is much more effective than choosing a niche simply because a particular size looks good in a photograph.
Don’t Forget Waterproofing
A niche creates additional corners, transitions and horizontal surfaces inside one of the wettest areas of the home.
That makes waterproofing critical.
Tile and grout alone should not be treated as the shower’s waterproofing system. The waterproofing assembly behind the finished surfaces is an essential part of a properly constructed shower.
The bottom of a niche or ledge also needs to be designed so water doesn’t remain trapped on the surface.
Beautiful tile won’t compensate for poor waterproofing behind it.
The Best Shower Niche Starts Before the Tile
One of the biggest mistakes in bathroom remodeling is treating the niche as a last-minute accessory.
It should be part of the design conversation from the beginning.
Before installation, consider:
Where will the plumbing be located?
Is the selected wall interior or exterior?
How will the niche align with the tile?
How many products need to fit inside it?
Would a horizontal ledge work better than a traditional niche?
Could stone or quartz improve the finished appearance?
Answering these questions early allows the contractor, designer, tile installer and fabricator to work toward the same finished result.
Recessed Niche or Shower Ledge: Which Is Better?
Neither solution is automatically better.
The right choice depends on the bathroom.
A traditional recessed niche can be ideal when there is adequate wall depth and the location is clear of conflicting plumbing, electrical and structural elements.
A shower ledge or built-out solution can be a better choice when the existing wall shouldn’t be recessed—or when the homeowner simply prefers the long, contemporary appearance of a continuous shelf.
The important thing is not forcing a particular feature into the bathroom.
Good bathroom remodeling adapts the design to the space.
Planning a Bathroom Remodel in Metro Atlanta?
A bathroom renovation involves much more than selecting beautiful tile.
The best results come from coordinating design, materials and installation from the beginning.
At M&M Stone Design, we help homeowners create bathrooms where countertops, tile, shower details, cabinetry and other finishes work together as part of one complete design.
Whether your bathroom can accommodate a traditional recessed shower niche or requires a custom storage solution, our team can help evaluate the space and develop an option that combines function, durability and design.
Thinking about remodeling your bathroom?
Contact M&M Stone Design to discuss your project and explore the possibilities for your new bathroom.