A bathroom remodel can completely transform one of the most important spaces in your home. Beyond creating a more beautiful bathroom, the right renovation can improve comfort, functionality, storage, accessibility, and even the overall value of your property.
But a successful bathroom remodel starts long before the first tile is removed.
Planning ahead can help you make better decisions, avoid unnecessary changes during construction, and create a bathroom that works not only for how you live today, but also for how you may use the space in the future.
If you are considering a bathroom remodel, here are some of the most important things to think about before construction begins.
1. Start With the Way You Use Your Bathroom

Before choosing tile, countertops, faucets, or cabinet colors, think about how the bathroom is actually used every day.
A primary bathroom for two people may have very different needs from a guest bathroom or a small powder room.
Ask yourself a few practical questions:
- Do you need more storage?
- Would a larger shower make the space more comfortable?
- Do two people regularly use the bathroom at the same time?
- Is the current vanity large enough?
- Is the lighting adequate?
- Are there areas that are difficult to clean?
- Would additional outlets be useful?
- Do you plan to stay in the home long-term?
These questions help establish the priorities of the project before design decisions begin.
A beautiful bathroom is important, but good remodeling should combine design and functionality.
2. Define Your Priorities
It is easy to become overwhelmed by the number of decisions involved in a bathroom renovation.
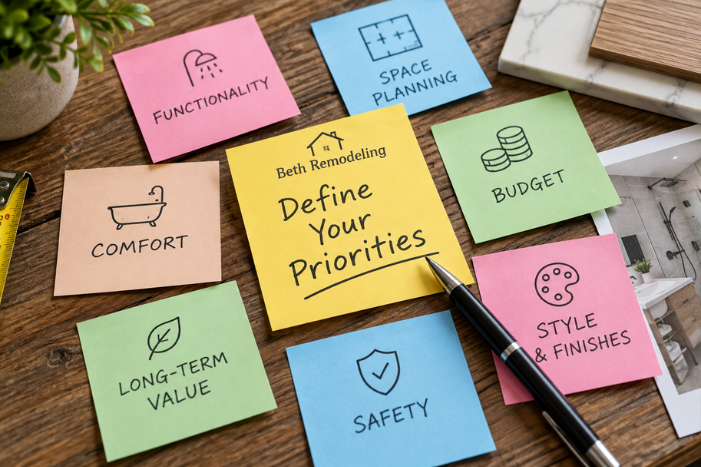
Instead of trying to choose everything at once, separate your priorities into categories.
For example, your project may focus on:
Functionality: improving storage, changing the shower layout, adding a double vanity, or creating better lighting.
Design: updating outdated tile, countertops, cabinets, mirrors, fixtures, and finishes.
Comfort: adding a larger shower, shower bench, handheld shower, better ventilation, or improved lighting.
Accessibility: considering grab bars, curbless or low-threshold showers, shower seating, handheld showerheads, and layouts that provide easier movement.
Knowing your priorities makes it easier to decide where your budget should be invested.
3. Establish a Realistic Budget

One of the most important steps before remodeling is establishing a realistic budget.
Bathroom remodeling costs can vary significantly depending on the size of the space, existing conditions, materials selected, and how much of the original bathroom will be changed.
A project involving new tile, countertops, vanity, shower glass, plumbing fixtures, and flooring will naturally require a different investment than a cosmetic update.
Structural changes or relocating plumbing can also affect the scope and cost of the project.
When establishing your budget, consider the complete project rather than looking only at individual materials.
This may include:
- Demolition
- Plumbing
- Electrical work
- Waterproofing
- Tile and installation
- Vanity or cabinetry
- Countertops
- Plumbing fixtures
- Shower glass
- Mirrors
- Lighting
- Painting and finishing
- Accessories and hardware
It is also smart to maintain some flexibility in the budget for conditions that may only become visible after demolition.
4. Decide What You Want to Keep and What You Want to Change
Not every bathroom renovation requires changing everything.
Sometimes the existing layout works well and the biggest improvement can come from updating the finishes. In other situations, the layout itself is the problem.
Before construction, identify what you like about your current bathroom and what you would like to improve.
For example, you may decide to keep the plumbing locations but replace the bathtub with a walk-in shower. Or you may keep the vanity location while upgrading the cabinetry, quartz countertop, faucet, mirror, and lighting.
Keeping certain elements in their existing locations can sometimes simplify the renovation while still creating a dramatic transformation.
5. Choose Your Design Direction Before Selecting Individual Materials
A common mistake is choosing each item separately without considering how everything will look together.
You may love a particular tile, faucet, vanity, and mirror individually—but that does not necessarily mean they will create a cohesive bathroom when combined.
Start with an overall design direction.
For example:
Clean & Timeless
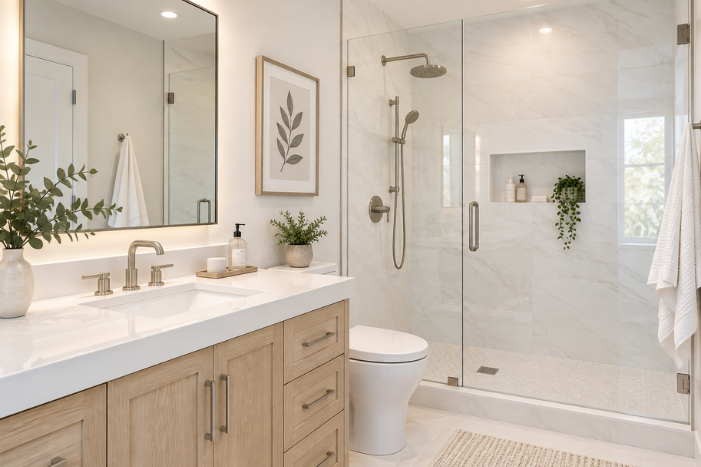
Light or white tile, white quartz countertops, white or light wood cabinetry, Brushed Nickel fixtures, frameless shower glass, and a simple mirror can create a bright and timeless bathroom.
Modern Contrast
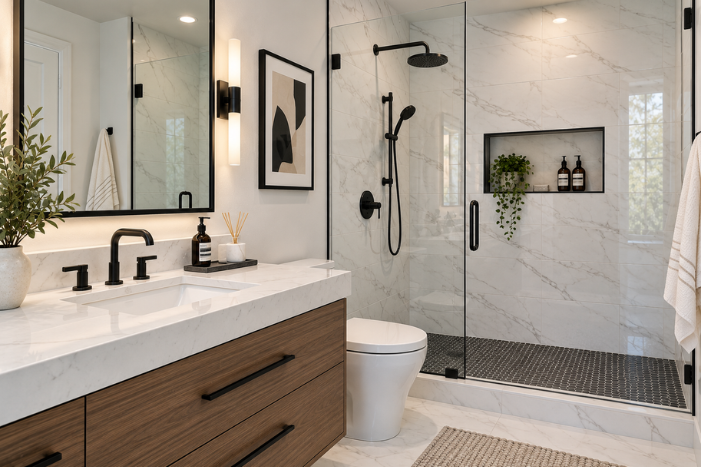
White or marble-look tile can be combined with a wood or black vanity, white quartz countertops, Matte Black fixtures, a black-framed mirror, and coordinated shower glass hardware for a stronger contemporary look.
Warm & Sophisticated
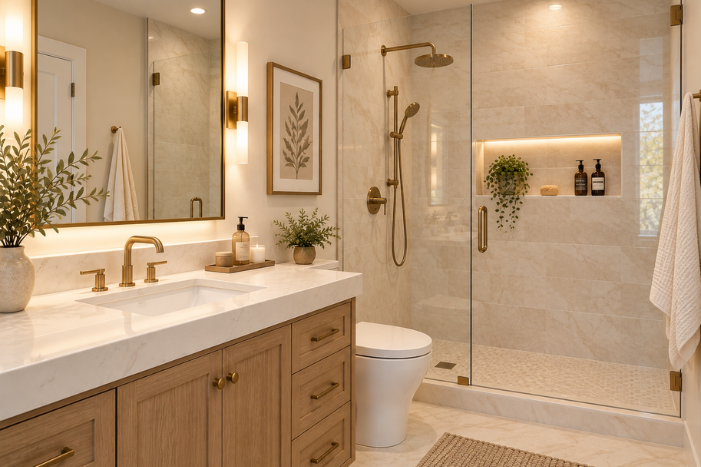
Cream, beige, or warm white tile paired with warm white quartz, natural wood cabinetry, Champagne Bronze or Brushed Gold fixtures, coordinated cabinet hardware, and warm decorative lighting can create an inviting and sophisticated space.
Selecting a design direction first makes every decision that follows easier.
6. Select Materials Before Construction Begins Whenever Possible
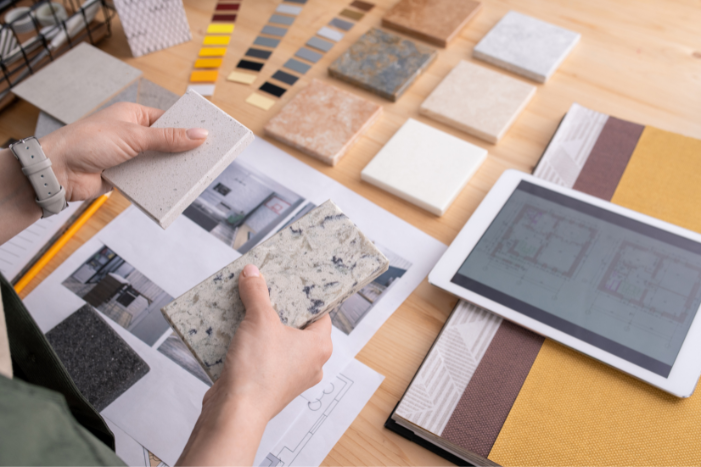
One of the best ways to prepare for a bathroom remodel is to make major material selections before demolition begins.
Waiting until construction is underway to choose important items can create unnecessary delays.
Whenever possible, select or approve items such as:
- Floor tile
- Shower wall tile
- Shower floor tile
- Vanity
- Countertop
- Sink
- Faucet
- Shower system
- Shower drain
- Shower niche or shelving
- Cabinet hardware
- Shower glass
- Mirror
- Lighting
- Towel bars and accessories
It is especially important to confirm products that affect measurements, plumbing, electrical locations, or installation requirements.
Good preparation allows different elements of the bathroom to work together instead of being treated as separate decisions.
7. Think About the Shower Early
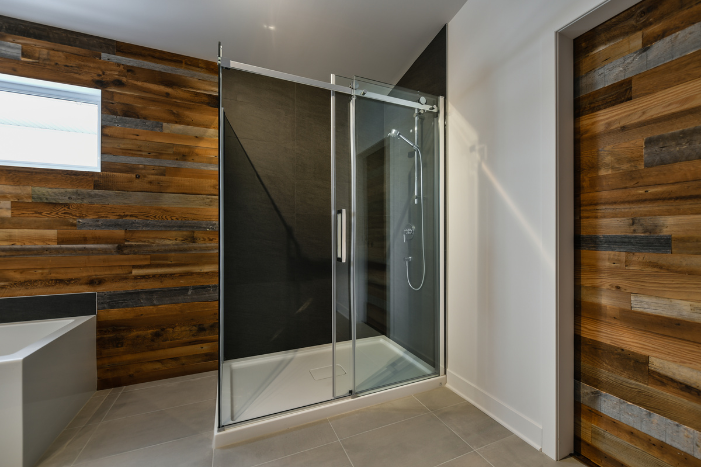
The shower is often one of the most detailed parts of a bathroom remodel.
Before construction begins, consider how you want to use the space.
Would you prefer a traditional shower or a larger walk-in shower? Do you need a shower bench? Where should shampoo and personal products be stored? Would a handheld showerhead be useful?
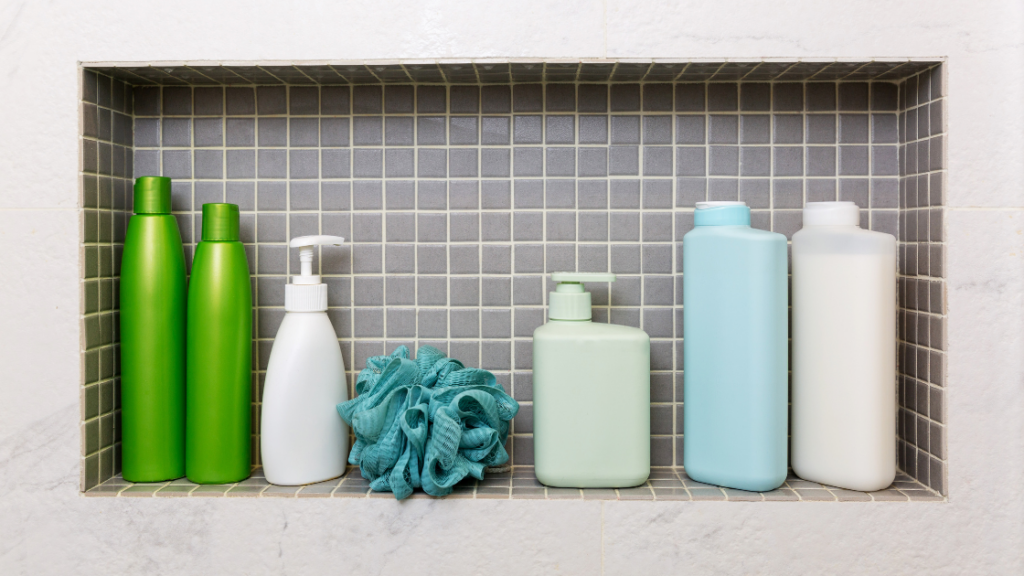
Storage can be incorporated through a recessed shower niche, horizontal niche, full-length shower ledge, or corner shelving depending on the available wall structure and design.
These decisions should ideally be made early because they can affect framing, plumbing, waterproofing, tile layout, and shower glass measurements.
8. Do Not Overlook Lighting
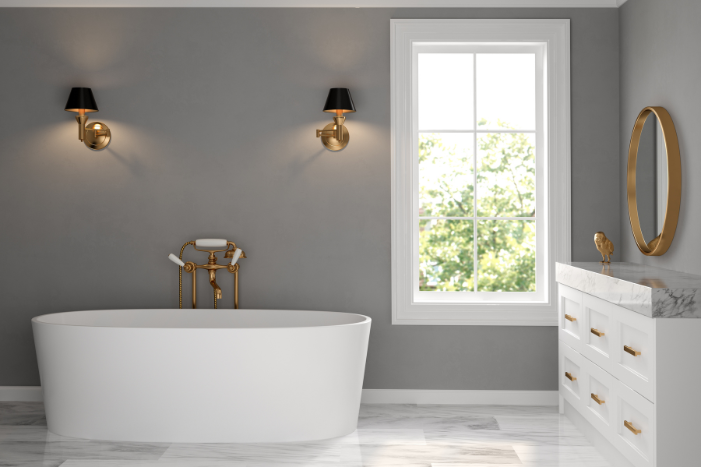
Lighting can dramatically change how a finished bathroom feels.
A bathroom should not rely on a single ceiling light.
Think about combining different types of lighting, such as general ceiling lighting, vanity lighting, mirror lighting, and decorative lighting.
Good lighting is especially important around the vanity, where tasks such as shaving, applying makeup, or getting ready for the day require clear visibility.
The color temperature of the lighting also matters. Warm lighting can make beige, wood, and gold finishes feel richer, while more neutral lighting often works well with white, gray, and contemporary designs.
9. Plan Storage Before You Need It
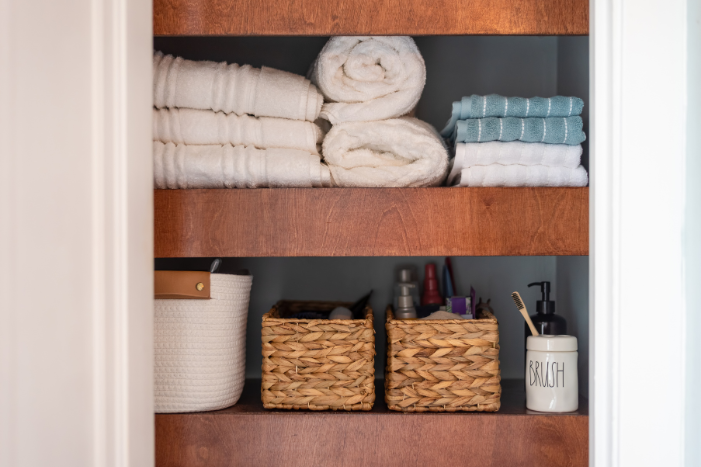
Storage is much easier to incorporate during the design stage than after the bathroom is finished.
Think about what you actually store in your bathroom.
Towels, toiletries, cleaning supplies, hair dryers, personal-care products, and everyday items all need a place.
A well-designed vanity can provide drawers and cabinet storage without making the bathroom feel crowded. Shower niches and ledges can eliminate the need for temporary shower organizers.
Even a small bathroom can feel much more organized when storage is intentionally planned.
10. Consider Accessibility—Even If You Do Not Need It Today

Accessibility does not have to make a bathroom look institutional.
Many features that improve safety can be incorporated naturally into a modern bathroom design.
Grab bars are now available in finishes such as Matte Black, Brushed Nickel, Chrome, and Champagne Bronze, allowing them to coordinate with faucets and shower fixtures.
Other considerations may include a low-threshold or curbless shower, shower bench, handheld showerhead, wider shower entrance, and easier-to-reach storage.
Planning these elements during remodeling can help create a bathroom that remains comfortable and practical for many years.
11. Prepare for the Construction Period
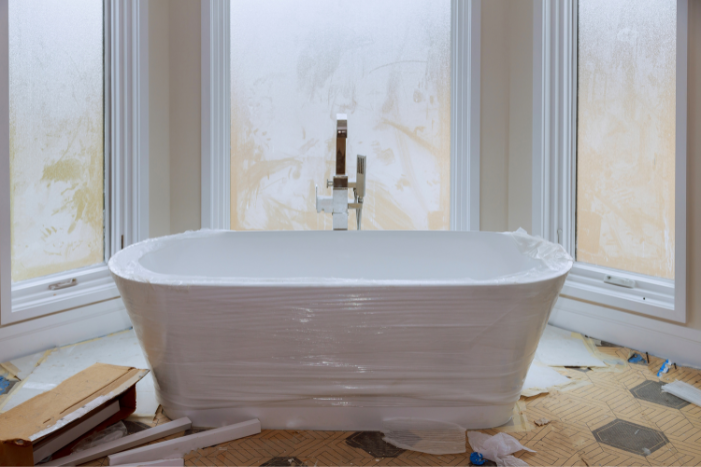
A bathroom remodel is a construction project, and some disruption is normal.
Before work begins, think about how your household will function while the bathroom is unavailable.
If you have another bathroom, decide which family members will use it during construction. Remove personal items, towels, toiletries, medications, and other belongings from the renovation area.
It is also helpful to discuss access to the home, working hours, material storage, debris removal, and other logistical details with your remodeling team before construction begins.
Clear expectations make the renovation process easier for everyone involved.
12. Expect the Unexpected
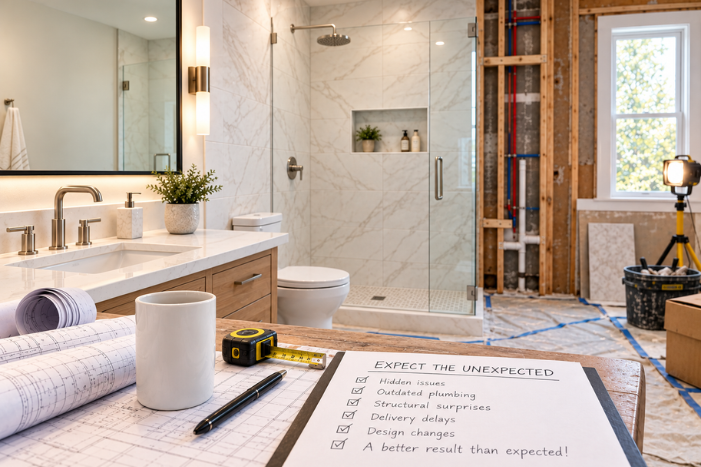
Even with careful planning, remodeling an existing bathroom can reveal conditions that were impossible to see before demolition.
Water damage, outdated plumbing, electrical issues, subfloor problems, or previous construction work may only become visible after walls, flooring, or fixtures are removed.
This does not mean the project was poorly planned.
It is simply one of the realities of remodeling an existing home.
The important thing is having a clear process for identifying the issue, understanding the available solutions, and deciding how to proceed before additional work continues.
13. Work With a Team That Can See the Complete Project

Bathroom remodeling involves many components that must work together.
Tile affects shower dimensions. Shower dimensions affect glass measurements. The vanity affects countertop and plumbing locations. Fixture selections affect rough-in requirements. Lighting affects electrical planning.
For that reason, coordinating the project as a complete system can help reduce problems between different stages of construction.
At M&M Stone Design, we help homeowners bring these elements together—from countertops and cabinetry to tile, flooring, shower glass, and other important components of a bathroom renovation.
Our goal is not simply to help you choose beautiful materials. It is to help create a space where the materials, finishes, measurements, and design decisions work together.
Your Bathroom Remodel Starts With a Good Plan

The best time to solve remodeling problems is before construction begins.
Take time to understand how you use the bathroom, establish your priorities and budget, select a design direction, and make important material decisions early.
The result can be a smoother remodeling experience and, most importantly, a bathroom designed around the way you actually live.
Thinking about remodeling your bathroom?
M&M Stone Design can help you explore materials, finishes, cabinetry, countertops, tile, shower glass, flooring, and design options for your project.
Start with a conversation about your space, your priorities, and the bathroom you want to create.